Home Addition Vancouver
Create more usable space without leaving the home and neighbourhood you already know. Vanreno plans and manages Home Addition Vancouver projects, including second-storey additions, rear and side extensions, over-garage additions, and new bedroom or primary-suite space. We coordinate scope, design requirements, permits, trades, construction and finishing so the project moves from initial assessment to final walkthrough with one clear plan.
We review your goals, existing home, site access and project constraints before the scope is defined.
Required drawings, engineering and permit items are identified and coordinated for the agreed project scope.
Your quote is built around the defined scope, selections, site conditions and identified allowances.
We coordinate structural work, trades, inspections, exterior tie-ins and interior finishing in the correct sequence.

Home Addition Services in Vancouver
A home addition is different from a general renovation because it creates new living space or changes the structure and footprint of the home. Vanreno’s Home Addition Vancouver service is designed for homeowners who need more room but want to stay in their current property. Depending on the house and project goals, the work may involve building upward, extending outward, adding space above a garage, or creating a new bedroom or primary suite.
We start by understanding what space you need, how the existing home is built, and what constraints may affect the project. From there, the scope can be developed around structural requirements, design, permitting, trade coordination and finish selections.
Types of Home Additions We Build
Add usable floor area without expanding farther into the yard. These projects require careful review of the existing structure, stairs, roof and building systems.
Where the existing structure and property conditions allow, space above a garage can be considered for bedrooms, an office or other living space. Structural feasibility comes first.
Extend the main floor for living areas, kitchens, dining rooms, bedrooms or other functional rooms. Site access, foundation work and exterior integration shape the scope.
Add a bedroom, home office, family room or primary suite that connects naturally with the existing layout, with required plumbing, electrical and HVAC coordination.
Planning , Feasibility & Permits
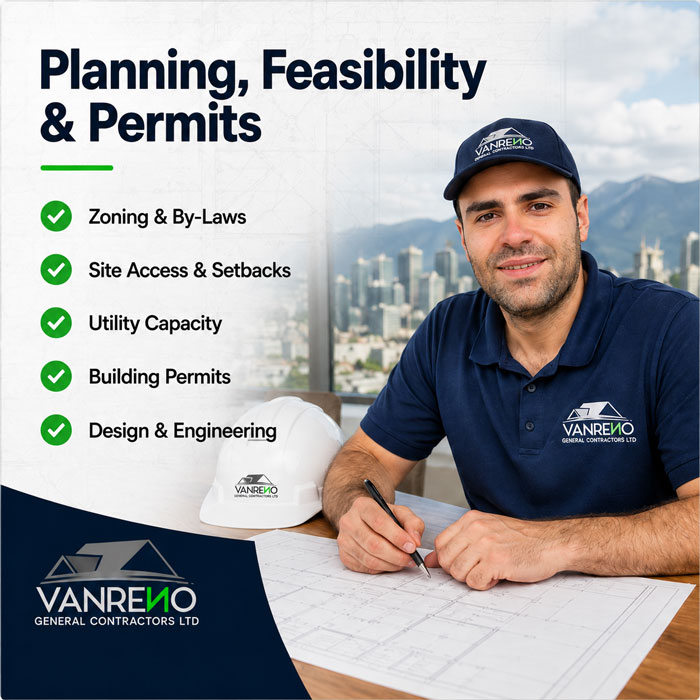
Before a Home Addition Vancouver project moves into construction, the property and proposed scope need to be reviewed for feasibility. Important factors can include zoning, the existing structure, lot conditions, setbacks, site access, utility capacity and the location of the new space.
The City of Vancouver requires a building permit when a home renovation includes an addition. Depending on the project, other approvals or supporting documents may also be required. Vanreno coordinates the design, engineering and permit requirements included in the agreed scope so the construction plan is based on approved work.
What Does a Home Addition Cost in Vancouver?
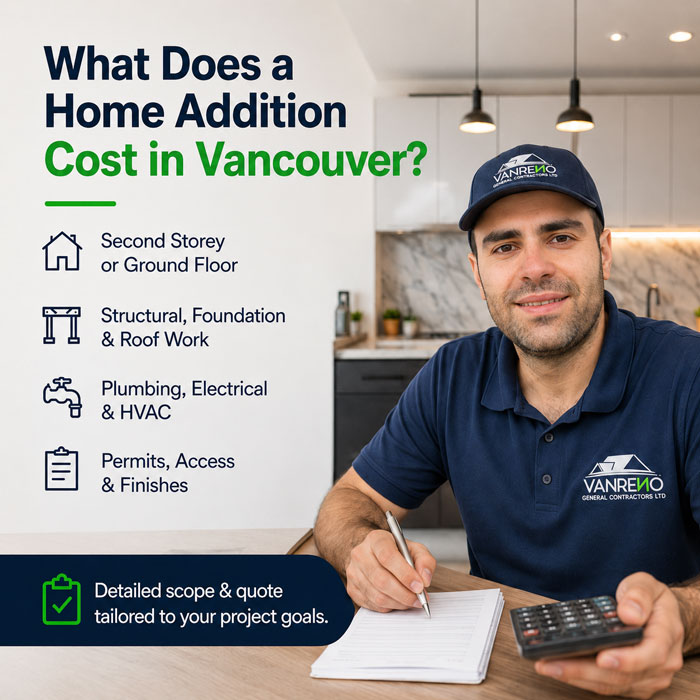
Home addition costs vary too much for a responsible quote to be based on square footage alone. The budget can change significantly depending on whether you are building a second storey or ground-floor extension, how much structural reinforcement is required, foundation and roof work, plumbing and electrical changes, HVAC capacity, kitchens or bathrooms, site access, permit requirements and finish selections.
Vanreno reviews the property and project goals before preparing a detailed scope and quote. This helps separate essential structural work from finish choices and gives you a clearer basis for comparing options.
Our Home Addition Process
On-Site Consultation & Feasibility
We review the existing home, your space requirements, site conditions and known constraints so a realistic project direction can be defined.
Design, Engineering & Permits
Required drawings, engineering input and permit items are coordinated for the agreed scope, structural requirements and layout.
Construction & Trade Coordination
We coordinate demolition, structural work, trades, inspections, exterior work and interior construction according to the approved scope.
Finishing, Inspections & Handover
We complete the agreed finishes, coordinate required inspections, review the completed work and address final items before handover.
Why Vancouver Homeowners Choose Vanreno
A home addition involves structural work, permits, multiple trades and careful integration with the existing house. Vanreno focuses on clear scope, coordinated project management and practical communication from the initial consultation through construction and handover.
Homeowners can also review Vanreno General Contractors Ltd. on HomeStars, where the company is currently rated 4.9 out of 5 from 27 reviews and has received a Best of Awards 2026 recognition. These independent reviews provide company-level third-party feedback alongside the completed project work shown on the website.

Home Addition Vancouver FAQs
How much does a home addition cost in Vancouver?
The cost depends on the type and size of the addition, structural requirements, foundation or roof work, plumbing and electrical changes, HVAC, site access, permit requirements and finish selections. An on-site review is the best starting point for a project-specific scope and quote.
How long does a home addition usually take?
There is no single reliable timeline for every addition. Design, engineering, permits, structural complexity, inspections, material lead times and the type of addition all affect the schedule. Once the scope and permit path are defined, a project-specific timeline can be developed.
Do I need a permit for a home addition in Vancouver?
Yes. The City of Vancouver states that a building permit is required when a home renovation includes an addition. Some projects may also require other approvals depending on the proposed work and property conditions.
Can I stay in my home during construction?
That depends on the scope. Some additions can be completed while part of the home remains occupied, while major structural work, utility interruptions or safety requirements may make temporary accommodation necessary during certain phases.
Can Vanreno coordinate design, engineering and construction?
Vanreno can coordinate the design, engineering, permit and trade requirements included in the agreed project scope, helping keep planning and construction aligned as the project moves forward.
Is a second-storey addition better than a rear extension?
It depends on the property. A second storey can add space without using more yard area, while a rear or side extension may better suit certain layouts. Existing structure, zoning, lot conditions, budget and the rooms you want to add all need to be considered.
Home Addition Service Area
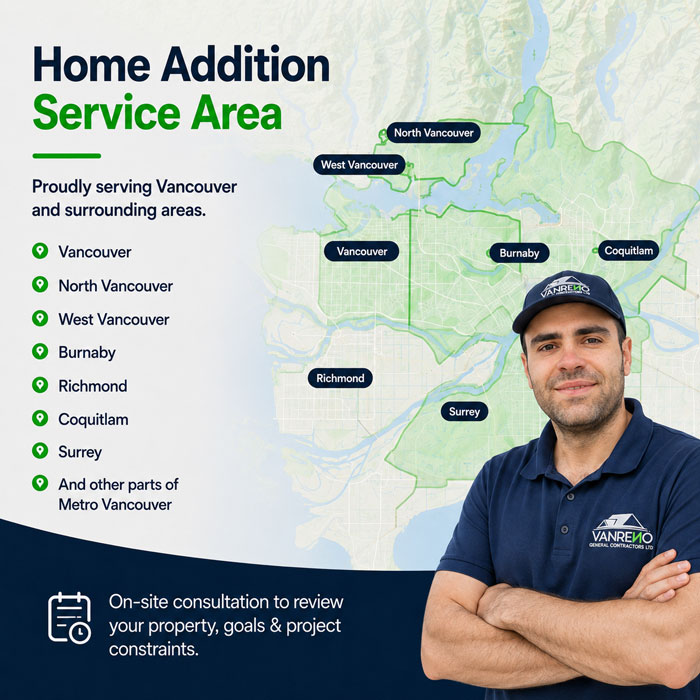
Vanreno provides Home Addition Vancouver services across the city and may take on selected projects elsewhere in Metro Vancouver based on scope, location and availability. If you are planning a second-storey addition, rear extension or other structural expansion, we can review your property, goals and project constraints during an on-site consultation.
Planning a Home Addition? Start With These Guides


Request a Home Addition Consultation
Planning to add space to your Vancouver home? Tell us what you want to build and what you know about the property. We can review the scope, site conditions and likely next steps, then arrange a free on-site consultation if the project is a fit.