Basement Renovation Vancouver
Turn an unfinished, underused or outdated lower level into space that works for the way you live. Vanreno provides basement renovation in Vancouver for full finishing, family rooms, entertainment areas, home offices, gyms, flexible living space and secondary-suite renovations. We coordinate the agreed scope, trades, construction and interior finishing so the project moves from initial assessment to final walkthrough with a clear plan.
Basement Assessment & Planning
We review the existing basement, intended use, layout, access and visible conditions before the renovation scope is finalized.
Clear Scope & Detailed Quote
The quote is built around the defined work, known site conditions, selected finishes and identified allowances or exclusions.
Coordinated Trades
Electrical, plumbing, drywall, flooring, painting and other required trades are sequenced around the agreed renovation scope.
Managed Renovation
Vanreno coordinates preparation, construction, finishing and the final walkthrough so the project has one clear point of responsibility.

Basement Renovation Services in Vancouver
A successful basement renovation is more than a cosmetic update. The existing space, ceiling height, layout, utilities and intended use all affect how the project should be planned. Vanreno approaches each basement as a property-specific renovation, with the work defined around the current conditions and the finished space you want to create.
Full Basement Finishing & Remodeling
For unfinished or dated basements, the renovation can include framing and layout changes, drywall, ceilings, flooring, trim, painting, lighting coordination and other interior finishing included in the agreed scope. The goal is to create a complete living area rather than treating individual finishes as disconnected jobs.
Family Rooms & Entertainment Spaces
A basement can become a practical extension of the main living area. Family rooms, media spaces, play areas and entertainment rooms can be planned around seating, storage, lighting, traffic flow and the existing room dimensions. The layout should make the lower level feel intentional and easy to use.
Family Rooms & Entertainment Spaces
A basement can become a practical extension of the main living area. Family rooms, media spaces, play areas and entertainment rooms can be planned around seating, storage, lighting, traffic flow and the existing room dimensions. The layout should make the lower level feel intentional and easy to use.
Basement Suite Renovations
Vanreno can renovate basement areas intended for secondary-suite use when that work is part of the agreed project. A suite project may involve a more complex layout, bathroom or kitchen work, separate living areas and additional electrical, plumbing or ventilation requirements. Creating or legalizing a secondary suite is also subject to City of Vancouver requirements and permits, so the existing use and proposed scope need to be reviewed before construction begins.

What Should Be Reviewed Before a Basement Renovation?
Basements often have conditions that are not obvious from the finished surfaces. Before pricing or construction, the space should be reviewed for the factors that can materially affect the scope.
- Existing layout, ceiling height and usable floor area
- Visible signs of moisture or previous water-related damage
- Electrical capacity, lighting and outlet requirements
- Plumbing locations and any planned bathroom or kitchenette
- Heating, ventilation and comfort requirements
- Insulation, windows and natural-light conditions
- Stair, hallway and material-access constraints
- The intended use of each finished area
If existing conditions indicate work outside the original scope, those items should be identified and documented before the project proceeds. This gives the homeowner a clearer basis for decisions and reduces reliance on a generic basement package.
Bathrooms, Flooring, Drywall & Interior Finishes
Basement renovations often bring several interior scopes together. Vanreno can coordinate related finishing work when those items are included in the project instead of leaving the homeowner to manage separate trades independently.
Basement Bathroom Work
A new or renovated basement bathroom can significantly change the project scope because plumbing, ventilation, electrical, waterproofing and finish selections all need to be coordinated. For examples of Vanreno’s bathroom work, see Bathroom Renovation Vancouver.
Flooring
Flooring selection should suit the intended use of the basement and the condition of the installation surface. If flooring is part of the project, preparation, transitions and finishing details should be considered with the overall renovation. See Flooring Installation Vancouver for Vanreno’s flooring service scope.
Drywall & Ceilings
Drywall, taping, sanding and ceiling details have a major effect on the finished appearance of a basement. Where new drywall or repairs are required, the work can be coordinated as part of the renovation. See Drywall Installation.
Painting & Finishing
Paint, trim, baseboards and final touch-ups bring the completed space together after the main construction work is finished. Related finishing can be coordinated with Vanreno’s Decorating & Painting service when included in the scope.
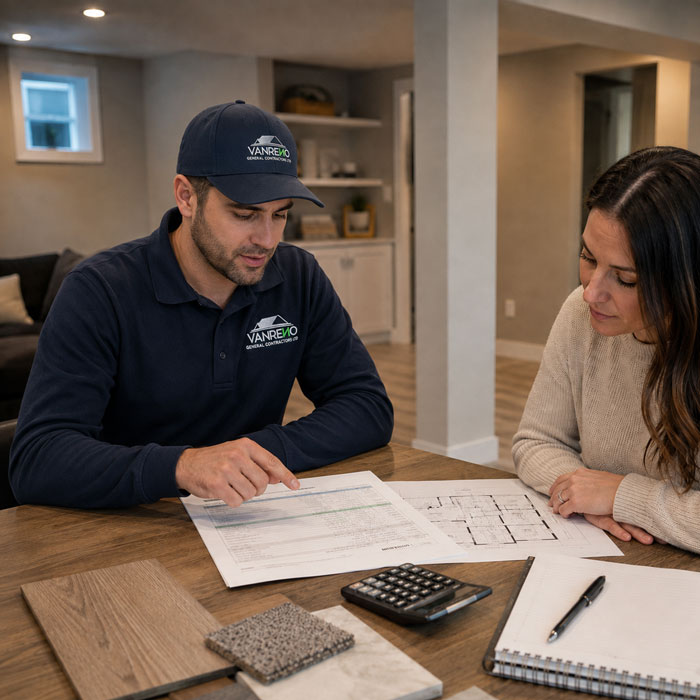
Permits & Basement Renovation Planning in Vancouver
Permit requirements depend on what the renovation changes. The City of Vancouver identifies permits as required for projects that create new living spaces, move interior walls, make structural changes, or install or move plumbing, electrical or gas lines. Simple finish replacements such as flooring or interior paint may not require the same approvals.
Secondary suites require additional review. The City states that creating or legalizing a secondary suite in an existing home requires development and building permits, with applicable trade permits and inspections as the work proceeds. For current requirements, review the City of Vancouver home renovation guidance and secondary suite requirements.
For more information on the requirements to renovate your basement suit please click here.
Vanreno can coordinate the renovation scope and the trades included in the agreed project, while the exact permit pathway should be confirmed from the proposed work and the existing property before construction starts.
What Does a Basement Renovation Cost in Vancouver?
Basement renovation cost varies too much for a responsible quote to be based on square footage alone. An open family room with straightforward finishes is a very different project from a secondary-suite renovation with a bathroom, kitchen area, new partitions and extensive mechanical work.
The budget can change with basement size, demolition, existing conditions, framing and layout changes, electrical and plumbing, bathroom or kitchenette work, insulation, drywall and ceilings, flooring, built-ins, finish selections, permit requirements and site access. Vanreno reviews the space and intended use before preparing a project-specific scope and quote. Need to know more? Check out this blog post about the cost of basement renovation in Vancouver and Burnaby
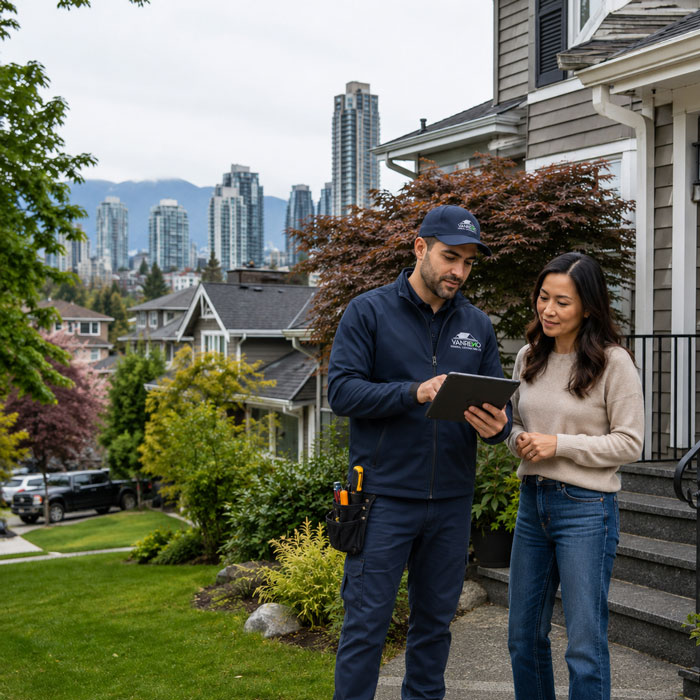
Our Basement Renovation Process
1. On-Site Assessment
We review the basement, discuss how you want to use the space and identify visible conditions, access issues and major project constraints.
2. Scope & Planning
The layout, required work, finish level, related trades and known allowances are defined so the quote reflects an agreed renovation scope.
3. Construction & Interior Finishing
Demolition or removal work is completed where required, followed by the construction, trade coordination, drywall, flooring, painting, trim and other finishing items included in the approved scope.
4. Final Walkthrough
The completed areas are reviewed against the agreed scope, finishing details are checked and the project is prepared for handover.
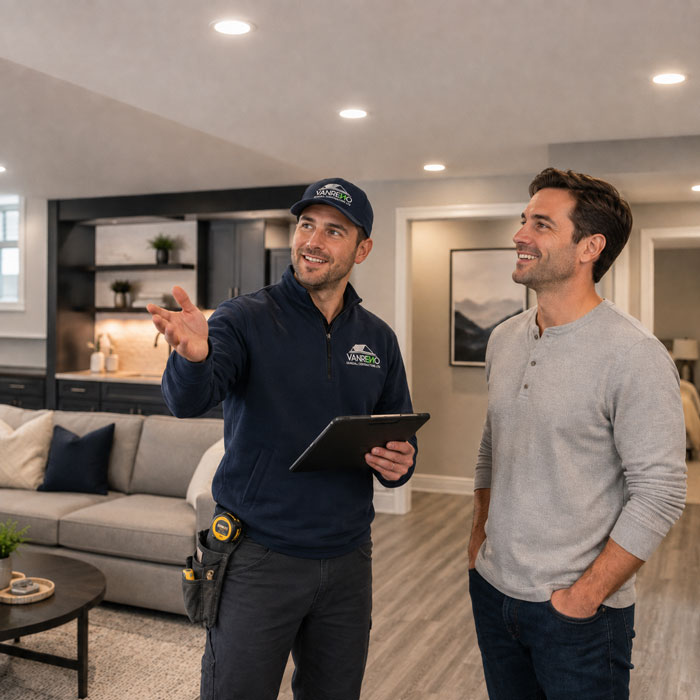
Why Choose Vanreno for Basement Renovation in Vancouver?
A basement renovation can combine demolition, framing, electrical, plumbing, drywall, flooring, painting and detailed finishing in one project. Vanreno works as a general contractor so the renovation can be planned around one defined scope and coordinated sequence rather than a collection of disconnected trades.
For broader renovation and project-management services, see General Contracting in Vancouver.
Homeowners can also review Vanreno General Contractors Ltd. on HomeStars, where the company is currently rated 4.9 out of 5 from 27 reviews and is listed as a Best of Awards 2026 recipient. View Vanreno’s HomeStars reviews.
Need to know more what is required to have your unfinished basement turned into a finished and remodeled living area? Click here
Basement Renovation FAQs
How much does a basement renovation cost in Vancouver?
The cost depends on the existing basement, square footage, demolition, layout changes, electrical and plumbing, bathrooms or kitchen areas, insulation, drywall, flooring, finish selections and permit requirements. A property-specific assessment is more reliable than applying one flat price to every basement.
How long does a basement renovation take?
The schedule depends on the scope, existing conditions, permit requirements, trade coordination, material selections and the amount of finishing work. Vanreno confirms the working schedule after the renovation scope is defined rather than using one fixed timeline for every project.
Do I need a permit to renovate my basement in Vancouver?
Some basement work can be completed without a building permit, while changes such as creating new living space, moving interior walls, structural work, or moving or adding plumbing and electrical systems can require permits. The required pathway should be confirmed from the specific scope with current City of Vancouver guidance.
Can you renovate a basement into a secondary suite?
Vanreno can renovate basement areas intended for secondary-suite use when that work is part of the agreed project. Creating or legalizing a secondary suite has specific City of Vancouver permit and inspection requirements, so the proposed use and existing property conditions need to be reviewed before work begins.
Can you finish an unfinished basement?
Yes. Vanreno’s current service scope includes basement finishing and renovation. The project can be planned around the existing condition and the intended finished use, with framing, drywall, flooring, painting and related trades coordinated as required by the agreed scope.
Can you add a bathroom, office, gym or entertainment room to a basement?
These are all possible renovation goals, subject to the existing layout, utilities, property conditions and any required approvals. The space should be assessed first so the layout and related trade work can be planned together.
Basement Renovation Service Area
Vanreno provides Basement Renovation Vancouver services across the city and may take on selected projects elsewhere in Metro Vancouver, including Burnaby, Richmond, Coquitlam and North Vancouver, based on scope, location and availability. Vancouver remains the primary focus of this service page.
Related Renovation Services

Whether you need home improvements or general property maintenance, our professional contractors deliver quality work with exceptional customer service.

Repairing, replacing or installation of new drywall Whether your walls need a new paiting, patching or fresh coat, our team of experts are here to all your needs are met.

Transform your bathroom, countertop replacements, backsplash upgrades, and appliance installations with high quality and speed

Various types of flooring installation All types of flooring installations including tile, laminate, Engineered Wood and so on. Click to learn more.
Plan Your Basement Renovation with Vanreno
If you are planning a finished basement, family room, office, gym, entertainment area or secondary-suite renovation, the first step is to review the existing space and define the project scope. Vanreno can assess the basement, discuss your goals and prepare a clearer plan for the work required.