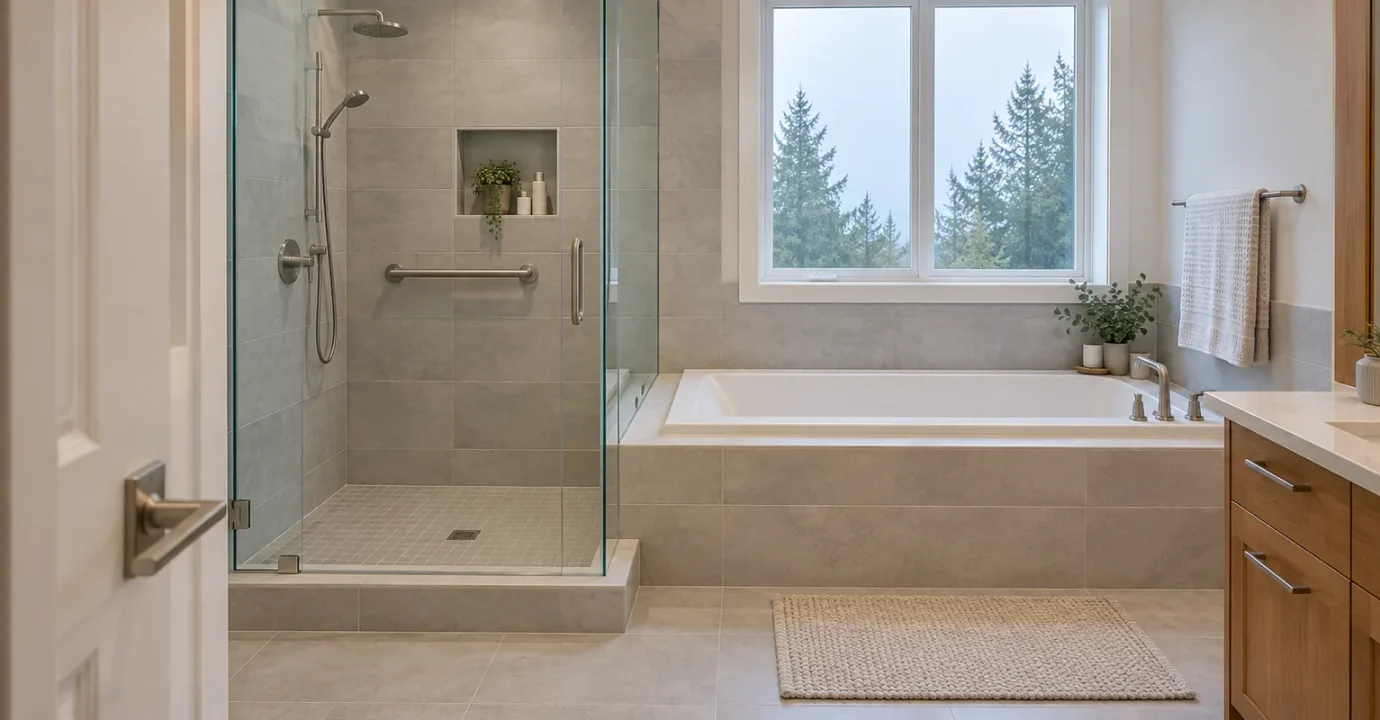
For the walk in shower vs bathtub decision, choose a shower when everyday access and showering matter most. Keep a tub when soaking or bathing children is a regular need, especially if it is your only one. The best choice also depends on usable space, drainage, and the feasibility of safe entry.
Once you have a preferred option, Vanreno's Bathroom Renovation page is the next step for discussing how it fits your room and project scope.
Walk in shower vs bathtub comparison criteria
Start with who uses the bathroom and how they bathe. A walk-in shower has a dedicated showering area, but the name does not guarantee a level entrance. A bathtub allows immersion and may include an overhead shower. Both need a layout that supports comfortable entry, movement, and cleaning.
Compare the usable space after installation, including the opening, door swing, and room outside the fixture. A shower inside an old tub footprint does not automatically accommodate a mobility aid. Consider where towels, controls, and toiletries will sit, too.
Check the layout from the doorway as well as from inside the fixture. Can someone reach the controls without an awkward stretch, hang a towel within reach, and move past the enclosure? Ask for a measured plan showing the finished surfaces, rather than judging clearance from demolition dimensions.
Side by side comparison
| Decision factor | Walk-in shower | Bathtub or tub-shower |
|---|---|---|
| Daily routine | Suits households that mainly shower | Supports soaking and, with a shower fitting, both routines |
| Entry | A low threshold may reduce the step; assess the whole route | Requires stepping over the rim or a planned transfer approach |
| Bathing children | Less suited to families who regularly use a filled tub | Preserves a familiar bathing option; supervision remains essential |
| Space | Glass can open sightlines; actual clearance still matters | Occupies a defined footprint, with access needed along the bathing side |
| Cleaning | Check glass, joints, drain access, and floor texture | Check reach across the rim and around any enclosure |
| Construction | Drainage and threshold design may complicate a conversion | Retaining the layout may limit changes, depending on condition |
| Future flexibility | Can support accessible design when planned for specific users | Retains immersion bathing but may become difficult to enter |
Best use cases for each option
When a shower makes sense
A shower is a strong candidate when nobody uses the tub and stepping over its rim is becoming difficult. Treat accessibility as a design brief: entry, control reach, seating, support, and manoeuvring space all need attention. A low threshold alone cannot resolve every barrier.
CMHC's universal design guidance encourages planning for changing abilities and identifies roll-in showers among useful features. For individual mobility needs, involve an occupational therapist or an accessibility professional alongside the renovation team.
When keeping a tub makes sense
Keep a tub if immersion bathing is part of everyday life or someone in the household depends on it. Removing the only tub deserves more thought than replacing an unused tub when another remains elsewhere in the home.
If resale affects your choice, review bathroom renovation ROI as a separate decision. Neither fixture guarantees a higher sale price. Weigh your household's needs against property-specific market advice rather than assuming every buyer wants the same bathroom.
Scenario: a couple who shower daily and have another bathtub may prioritize a more usable shower. A family regularly bathing young children in its only bathroom may retain a tub-shower. These are hypothetical choices, not project outcomes.
Trade offs and risks
Feasibility comes before finishes
Replacing a tub can reveal constraints in the floor structure, drain route, or existing plumbing. A curbless shower may require more design coordination than a shower with a threshold. Have the proposed assembly assessed before ordering fixtures or assuming the finished floor can be lowered.
For a Vancouver strata home, ask the strata corporation what approvals, work hours, and common-property restrictions apply before committing to alterations. A contractor's proposal should identify those dependencies without assuming approval.
Water control and maintenance
Ask how the design will contain spray, drain water, and provide a continuous waterproofing system. An open shower needs particular attention to water escaping the shower area. Ventilation and accessible cleaning surfaces matter with either choice.
One useful quality checkpoint is the handover between waterproofing and tile installation. Schluter's water-test guidance describes checking a shower assembly before tile is set. Ask the installer how testing and documentation will follow the selected system's instructions and applicable local requirements. This is a professional checkpoint, not a homeowner testing procedure.
Compare bathroom materials by their intended wet-area use, maintenance instructions, and compatibility with the assembly. Keep detailed material selection separate from the fixture decision.
Before choosing an enclosure, consider who will clean it. Ask to see how the door opens and whether its hinges, tracks, or fixed panels obstruct access to corners. For a tub, check whether cleaning the far side requires an uncomfortable reach. A finish that looks simple in a photograph can still be awkward to maintain in your particular layout.
A decision framework before requesting proposals
Use these questions to write a short scope that each contractor can price on the same basis:
- Who needs immersion bathing, and is another tub available?
- What entry difficulty or access requirement must the new arrangement address?
- Can the proposed layout accommodate the user, enclosure opening, and any assistance needed?
- Will fixtures stay in place, and what drainage or floor constraints need investigation?
- Who confirms permits and strata approvals, and who records required inspections?
- What waterproofing system, testing evidence, and maintenance information will be included?
- What is excluded, and how will unexpected conditions be documented and approved?
A second coordination checkpoint is to confirm the drain, enclosure opening, and finished floor levels together before the relevant work is finalized. Ask who coordinates the plumber, waterproofing installer, and enclosure installer. A late change in one detail can affect the others.
When comparing proposals, separate retaining the existing layout from changing it. Request clear allowances for investigation, concealed repairs, enclosure work, and finishing adjacent surfaces. Ask what information is still needed before the scope can be confirmed. This makes differences between proposals easier to discuss without mistaking an incomplete scope for better value.
For the renovation timeline, request the order of work and the point at which the bathroom becomes unavailable. Include inspection and product curing dependencies rather than accepting an unsupported completion promise. If this is your only bathroom, agree on practical arrangements before work starts.
When to hire a professional
Bring a qualified renovation professional into the decision before committing to a conversion, especially where access, floor structure, drainage, or concealed damage is uncertain. Plumbing and electrical changes need assessment by the appropriate qualified trades. Do not treat this comparison as an installation guide.
The City of Vancouver's permit guidance identifies moving walls or service lines as work that generally needs permits. Its plumbing permit page distinguishes changes to plumbing systems from certain repairs and replacements in the same location. Confirm your actual scope with the City; a tub-to-shower conversion cannot be classified from its name alone.
Within city limits, consult the Vancouver Building By-law. Do not assume neighbouring municipalities follow identical requirements. Ask your professional which rules and inspection stages apply to your property.
FAQ
What is the practical answer to “walk in shower vs bathtub”?
Choose around bathing needs first. A shower suits regular showering and can improve entry when properly designed. A tub preserves immersion bathing. Check whether you would be removing the home's only tub before deciding.
What factors change the decision?
The users' abilities, bathing routine, available clearance, other bathrooms, and existing drainage can change the recommendation. Strata conditions and the feasibility of the proposed floor assembly may also narrow the options.
What mistakes should homeowners avoid?
Avoid choosing from appearance alone, assuming walk-in means accessible, or comparing fixture prices without construction scope. Confirm enclosure access and the waterproofing checkpoint before finishes conceal the work.
When should a bathroom renovation professional be involved?
Involve one while comparing layouts, before ordering fixtures or starting demolition. Early assessment helps identify trade coordination, approvals, and access requirements that a product photograph cannot show.
Discuss your bathroom decision with Vanreno
Bring your preferred option, photographs, and access priorities to a consultation. Explore Vanreno's Bathroom Renovation service to discuss a scope suited to your home.