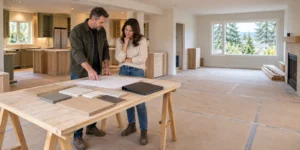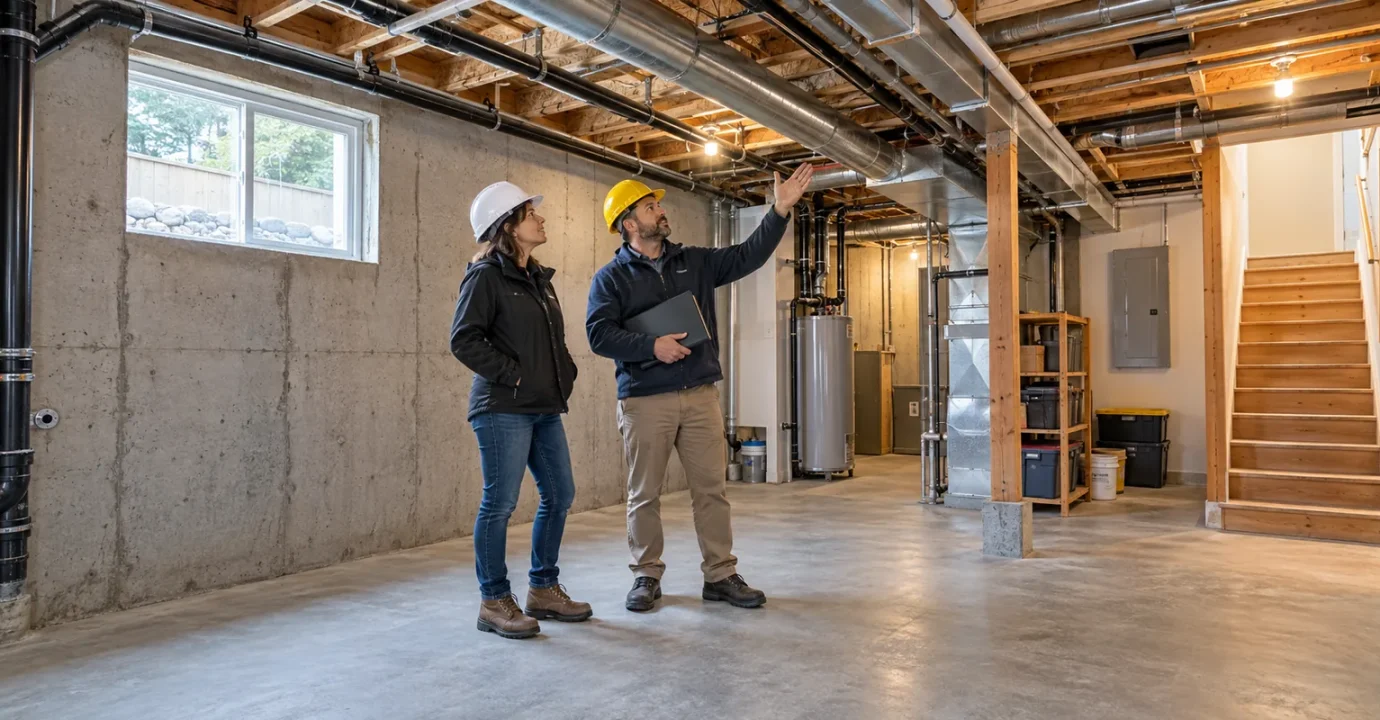
Basement renovation mistakes often begin when finishes are chosen before moisture, room use, approvals, and building services are understood. Reduce the risk by investigating existing conditions, confirming the proposed use, and coordinating the layout before construction. Agree on inspection and handover points so problems are addressed before walls, ceilings, or flooring conceal them.
For a project-specific discussion of these priorities, explore Vanreno’s Basement Renovation service and bring your intended use, photographs, and known concerns to the consultation.
Basement renovation mistakes and warning signs
Covering moisture symptoms before investigating them
Staining, damp odours, peeling finishes, or a history of water entry deserve investigation before new finishes conceal the area. The cause matters: a cosmetic covering does not establish that the underlying problem has been resolved.
Start with the questions in our guide to basement waterproofing before renovation. For the underlying principle, Natural Resources Canada’s basement guidance cautions against insulating from the inside while moisture problems remain unresolved. Have the appropriate specialist assess the cause and repair approach rather than selecting a waterproofing product from symptoms alone.
Planning rooms around unfinished dimensions
Space planning can go wrong when the drawing ignores the depth of new floors, walls, ceilings, and service routes. A room that appears generous before construction may feel constrained after finishes and overhead services are included.
Ask for a measured layout showing the intended furniture, circulation, stairs, and access to equipment. If a bedroom is proposed, have the designer review the applicable egress requirements, meaning emergency escape, alongside the room layout. Do not assume an existing window proves the room is suitable.
Assuming finishing creates a legal suite
A kitchen or separate entrance does not establish a legal suite. The City of Vancouver’s secondary-suite guidance describes an approval process, plans, and inspections for creating or legalizing a suite. Confirm eligibility and the project’s required pathway before relying on rental use in your plans.
The City’s permit guidance also identifies secondary suites, structural work, and moving walls or service lines among general permit triggers. Confirm the actual scope with the City; a basement project cannot be classified from its name alone.
Selecting insulation and flooring as isolated purchases
Choosing insulation for energy efficiency without considering moisture control and the complete wall assembly can miss an important dependency. Basement flooring also needs a suitable installation surface and a moisture assessment appropriate to the selected product.
Ask the project team to explain how the proposed materials work together and what must be confirmed before ordering them. Keep detailed product comparisons separate from this early check of suitability and sequencing.
Comfort also needs a coordinated plan for heating and ventilation. Ask how the new room arrangement affects those services and whether specialist review is needed. A warmer-looking finish or thicker insulation alone does not establish that an enclosed room will perform as intended.
Closing surfaces before coordination is complete
Agree on the plumbing, electrical, heating, ventilation, and access requirements before finishes hide the work. A useful checkpoint is a coordinated review of overhead services and finished floor and ceiling levels before the layout is finalized.
Another checkpoint is a review before walls and ceilings are closed. Ask who confirms required inspections, records concealed work, and approves the next stage. Photographs support documentation but do not replace an inspection or professional assessment.
Starting demolition without checking existing materials
Older finishes and concealed materials should not be disturbed on assumptions. WorkSafeBC’s asbestos guidance directs homeowners to arrange assessment before renovation work that could disturb asbestos. Ask what investigation is required and who is responsible before removal begins. Do not take samples or remove suspect materials yourself.
Why these mistakes happen
Homeowners often receive finish selections and a price before the unknowns have been listed. A proposal may describe a completed room without identifying what happens if moisture, unsuitable materials, or service conflicts are discovered.
Compare proposals against the same intended use and assumptions. Ask which investigations are included, which findings require specialist input, and how changes will be documented and approved. An unexplained exclusion is a question to resolve before committing, rather than a detail to leave until construction.
For an occupied home, include access and disruption in that review. Ask how trades will reach the basement, when utilities may be interrupted, and how residents will be separated from the work area. Agree who communicates changes so a construction decision does not leave the household relying on an unsuitable temporary arrangement.
Consequences of missing the early checks
The practical consequence may be reopening finished work, changing a layout after materials are ordered, or discovering that the proposed use needs a different approval process. Unresolved dampness may also undermine new finishes. No generic completion date or budget allowance can describe those risks accurately without examining the property.
Scenario: a homeowner plans a family room and buys flooring before a moisture review. If the selected assembly proves unsuitable, the order and sequence may need revision. This is a hypothetical planning example, not a reported Vanreno project.
A prevention checklist before work proceeds
Use this checklist to identify unanswered questions in a proposal. Request clear evidence or an assigned next action for each item.
| Checkpoint | Evidence to request |
|---|---|
| Intended use | Written room uses, with suite or bedroom assumptions identified for review |
| Existing conditions | Moisture history, relevant assessment findings, and unresolved concerns |
| Layout and services | Measured plan that accounts for finished levels, equipment access, and trade routes |
| Approvals | Responsibility for confirming permits, applicable requirements, and inspection stages |
| Materials | Product suitability and installation prerequisites, including moisture-related conditions |
| Stage handovers | Who checks concealed work, records approval, and authorizes closing surfaces |
| Scope changes | Written exclusions and a process for agreeing changes before additional work proceeds |
When professional help is justified
Bring a qualified renovation professional into the assessment when water entry, changing cracks, limited headroom, uncertain room use, or conflicting services affect the plan. Structural, electrical, gas, plumbing, and hazardous-material questions need the appropriate qualified specialists.
Within city limits, use the Vancouver Building By-law as the municipal starting point for code questions. Vancouver has its own building bylaw; provincial guidance does not substitute for checking the rules applicable to your property. Ask which requirements and review process govern the proposed work.
FAQ
What is the practical answer to “basement renovation mistakes”?
Check moisture, intended use, layout, approvals, and services before committing to finishes. Establish who resolves each uncertainty and who approves stage handovers before work is concealed.
What factors change the decision?
Existing water issues, foundation condition, finished headroom, service routes, and whether the space is for family use, sleeping, or a suite can change the scope.
What mistakes should homeowners avoid?
Avoid covering dampness, ordering materials before checking suitability, assuming a finished basement is a legal suite, and leaving inspection responsibility unclear.
When should a basement renovation professional be involved?
Involve one before demolition or major purchases when existing conditions, approvals, or coordination are uncertain. Bring in relevant specialists where the findings require them.
Discuss your basement priorities with Vanreno
Use your checklist and existing-condition photographs to explain what needs review. Visit Vanreno’s Basement Renovation page to discuss a scope suited to your property and intended use.